Navesink River, Rumson, New JerseyOrganic Farmstead
Set along the Navesink River, this working farm is conceived as a contemporary interpretation of a traditional rural estate, bringing together agricultural buildings, productive gardens and an orchard within a cohesive landscape masterplan.
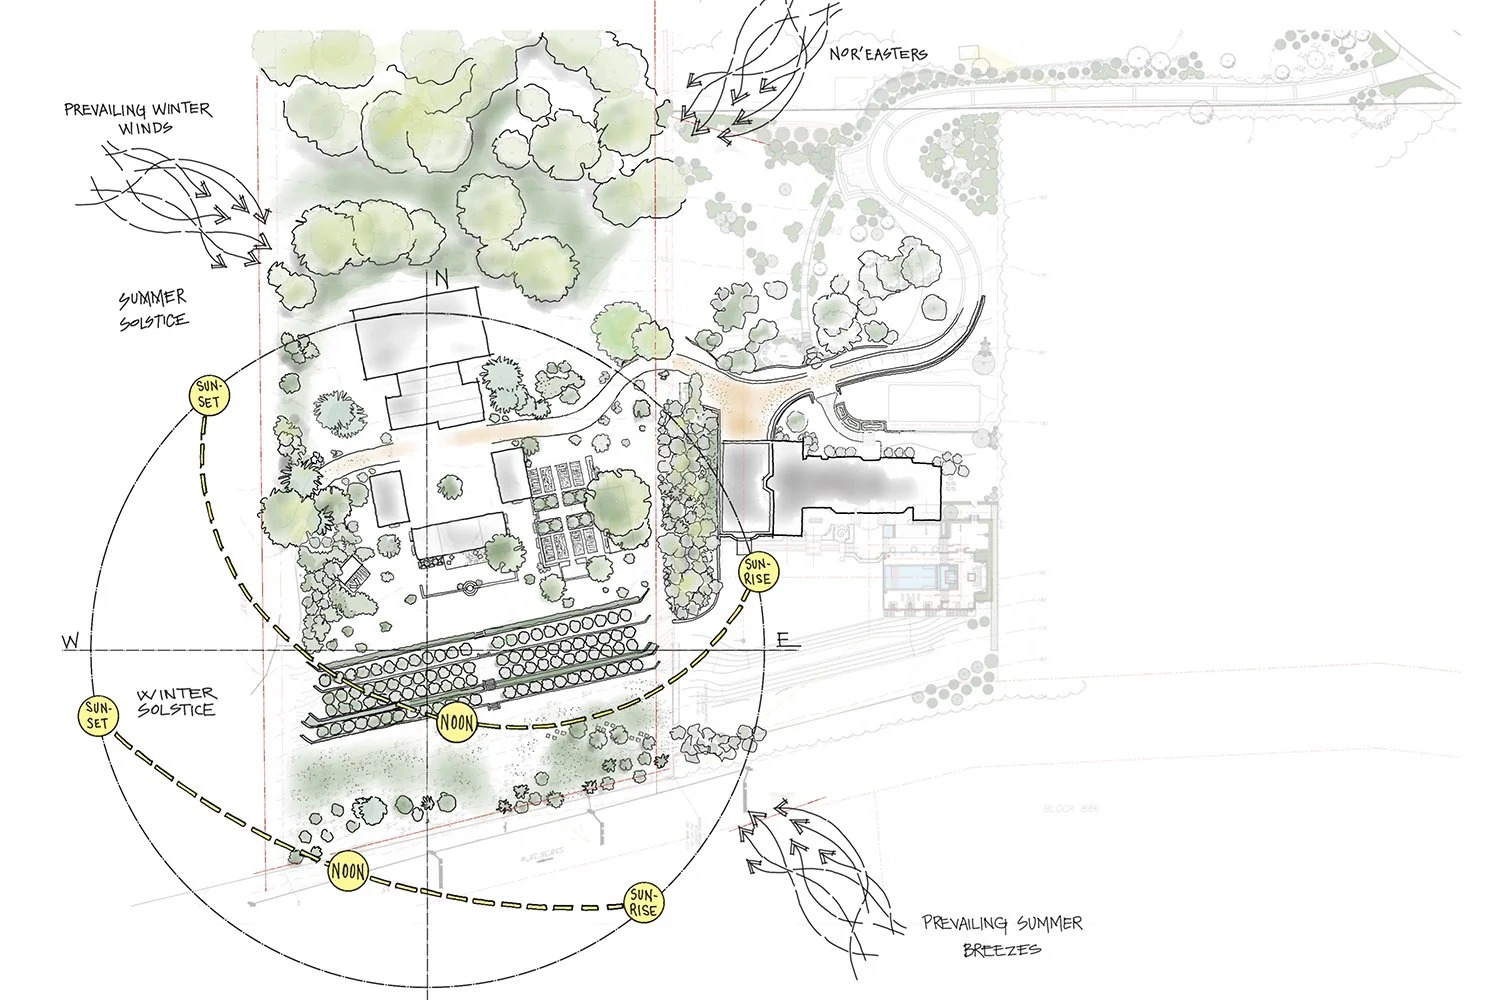
DEA was commissioned to explore two alternative masterplans, with the arrangement of the farmstead informed by the property’s natural topography, solar orientation and prevailing seasonal winds. Central to the design is a new animal bank barn, carefully positioned with its back to the north to provide protection from prevailing winter winds, while allowing cooling summer breezes to move through the central courtyard.
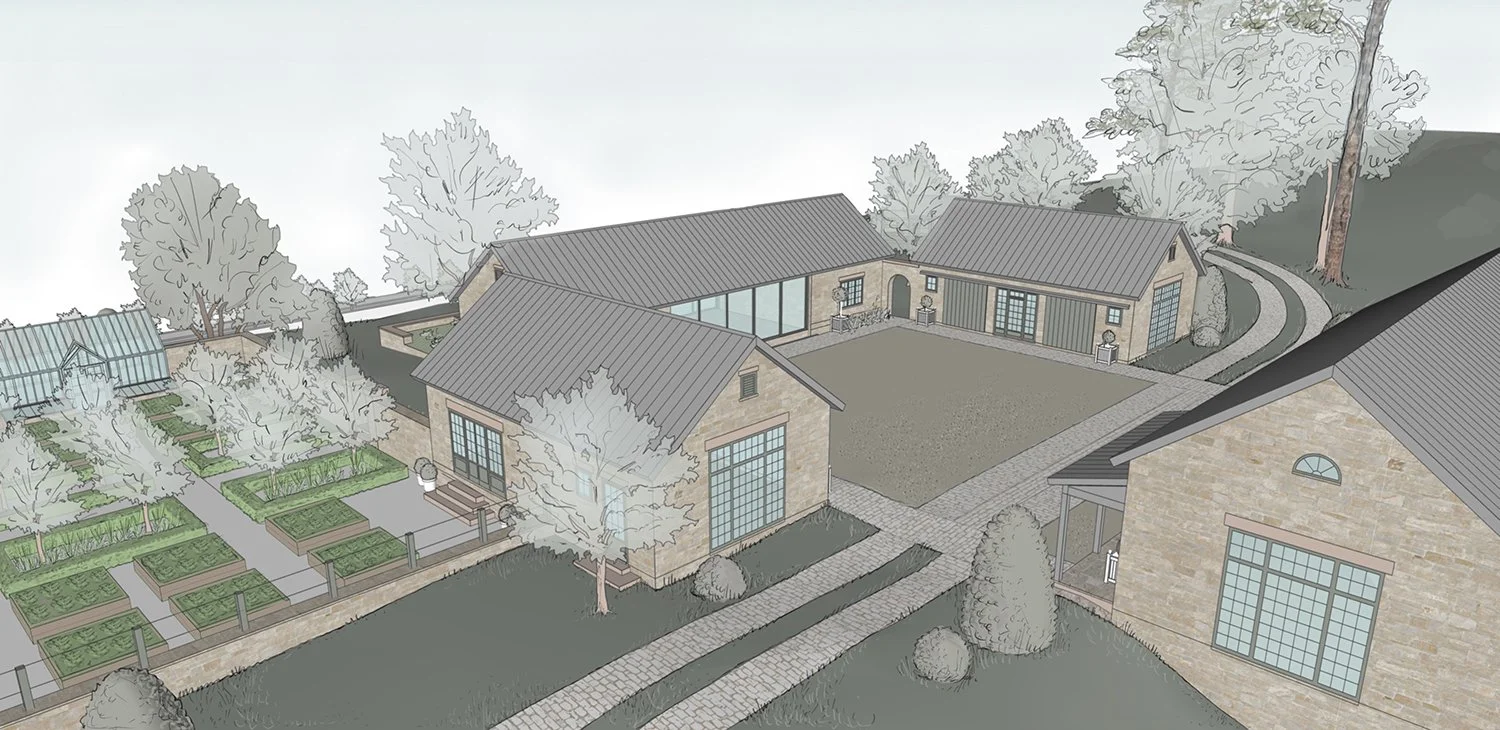
The farmstead is organised around a series of interconnected agricultural and garden spaces. A central courtyard establishes the architectural heart of the scheme, with an adjoining kitchen garden and chicken coop integrating food production into the everyday experience of the property. To the south, an orchard follows the natural slope of the land, taking advantage of its favourable solar exposure.
The resulting masterplan balances the practical requirements of a working farm with the spatial qualities of a country estate. Building orientation, circulation and the arrangement of productive gardens work together to create a landscape that responds to its environment while establishing a strong architectural identity rooted in the traditions of the rural farmstead.
With planning approval secured, the project has progressed through design development and the completion of construction documentation. The completed design is currently being priced by the general contractor in preparation for construction.