Garrison, New YorkCountry Estate
Set high in the hills of Garrison overlooking the Hudson River, this country estate occupies a dramatic landscape of mature woodland, exposed rock and steeply changing topography.
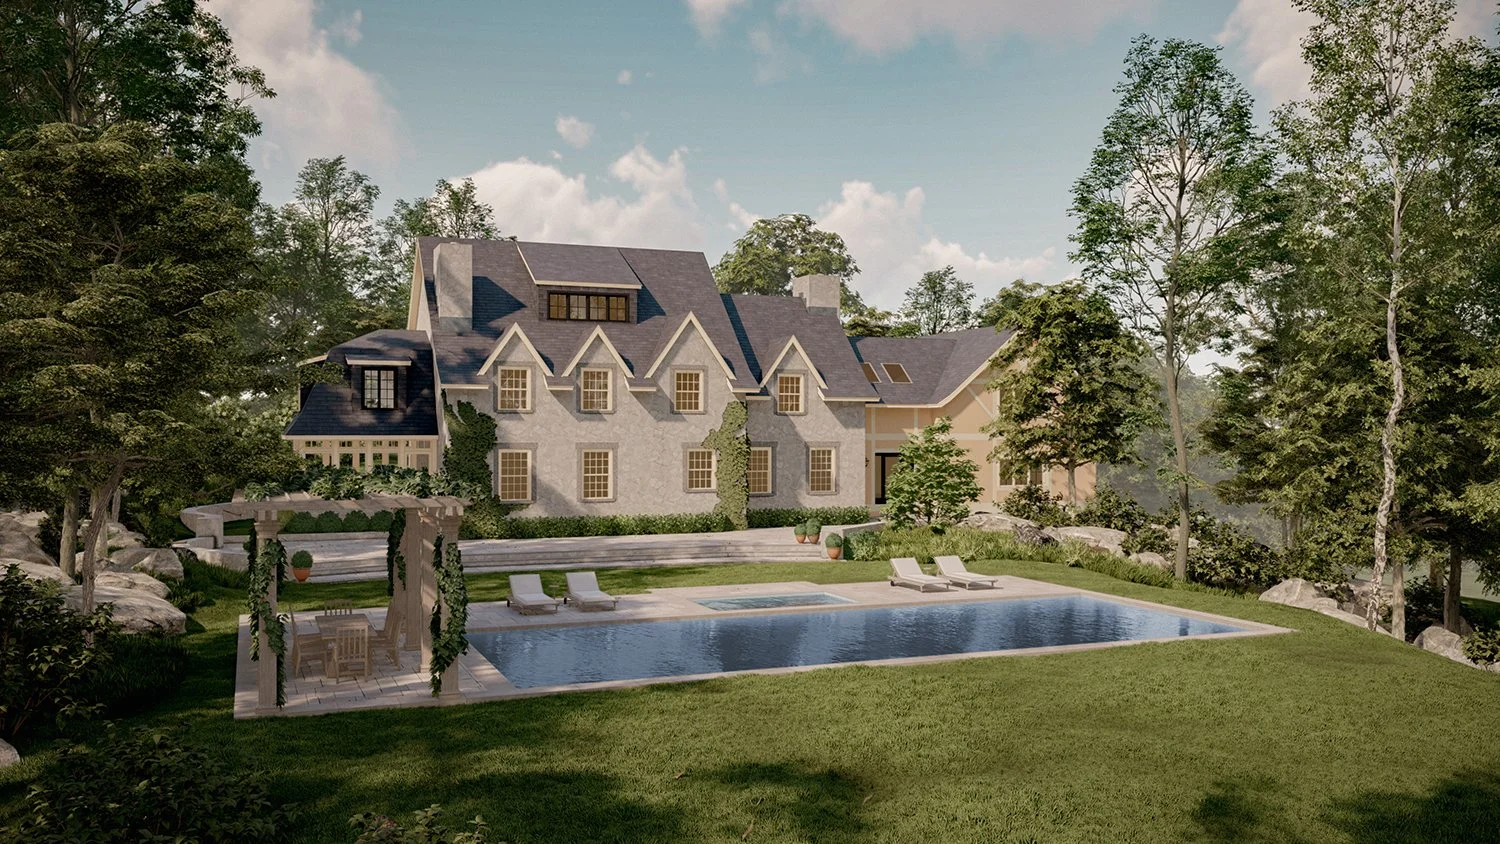
As part of a wider masterplan for the property, DEA designed a new swimming pool and garden that responds directly to the character of the site. Rather than creating a single expansive terrace, the design works with the natural change in level, stepping down from the house through a series of stone terraces before arriving at the pool within the landscape below.
The swimming pool is positioned to take advantage of long views towards the Hudson River while maintaining a strong visual relationship with the house. A generous lawn provides breathing space between the main terrace and pool, allowing the garden to retain a sense of openness and preserving the experience of the surrounding landscape.
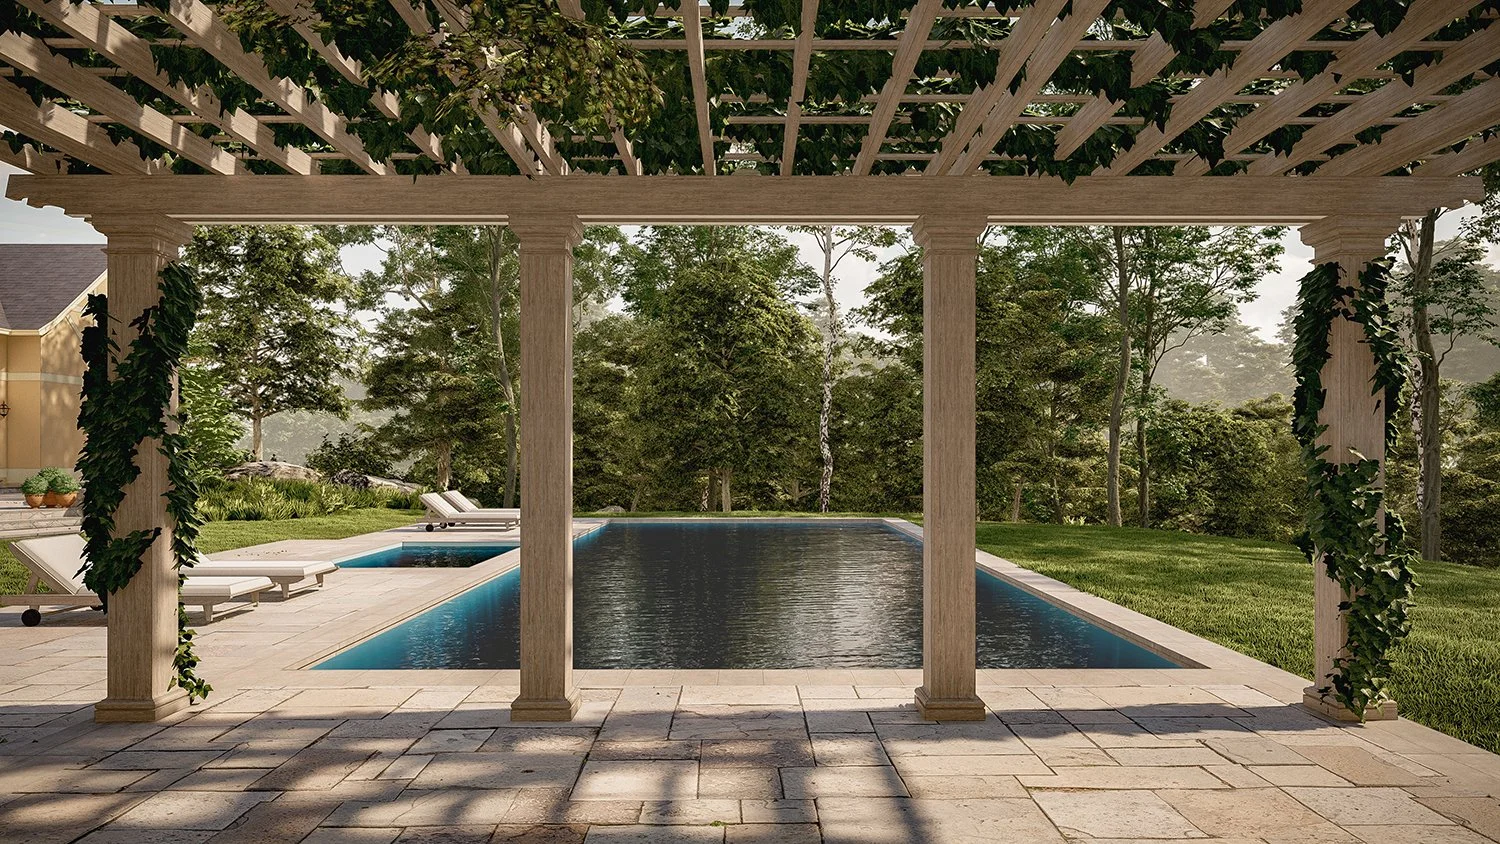
A custom timber pergola sits at one end of the pool, carefully positioned against the natural rock outcrops and woodland edge. Climbing plants will gradually soften the structure, creating a shaded outdoor room for dining and relaxation while framing views back across the water and garden.
An integrated spa, stone pool terrace and restrained areas of lawn are set within the existing rocky terrain, with naturalistic planting extending the character of the surrounding woodland into the garden. Existing trees and exposed stone are retained wherever possible, helping the new landscape feel embedded within the site rather than separate from it.
The result is a sequence of outdoor spaces that moves from the architecture of the house towards an increasingly natural landscape—balancing the formality of the terraces, pool and pergola with the rugged character of its Hudson Valley setting.