Hudson, New YorkHistoric Home
Set within the Hudson Valley, this historic property is the subject of a comprehensive landscape masterplan that respects the character of the existing residence while establishing a series of distinct garden spaces and strengthening its relationship with the surrounding countryside.
A central consideration was the property’s proximity to the adjoining road. The first phase of the masterplan introduced a new stone estate wall, constructed using stone consistent with that found throughout the property. Designed to provide visual screening and reduce traffic noise, the wall is complemented by naturalised bulb planting and longer grasses, creating a layered transition between the formal estate landscape and the road beyond.
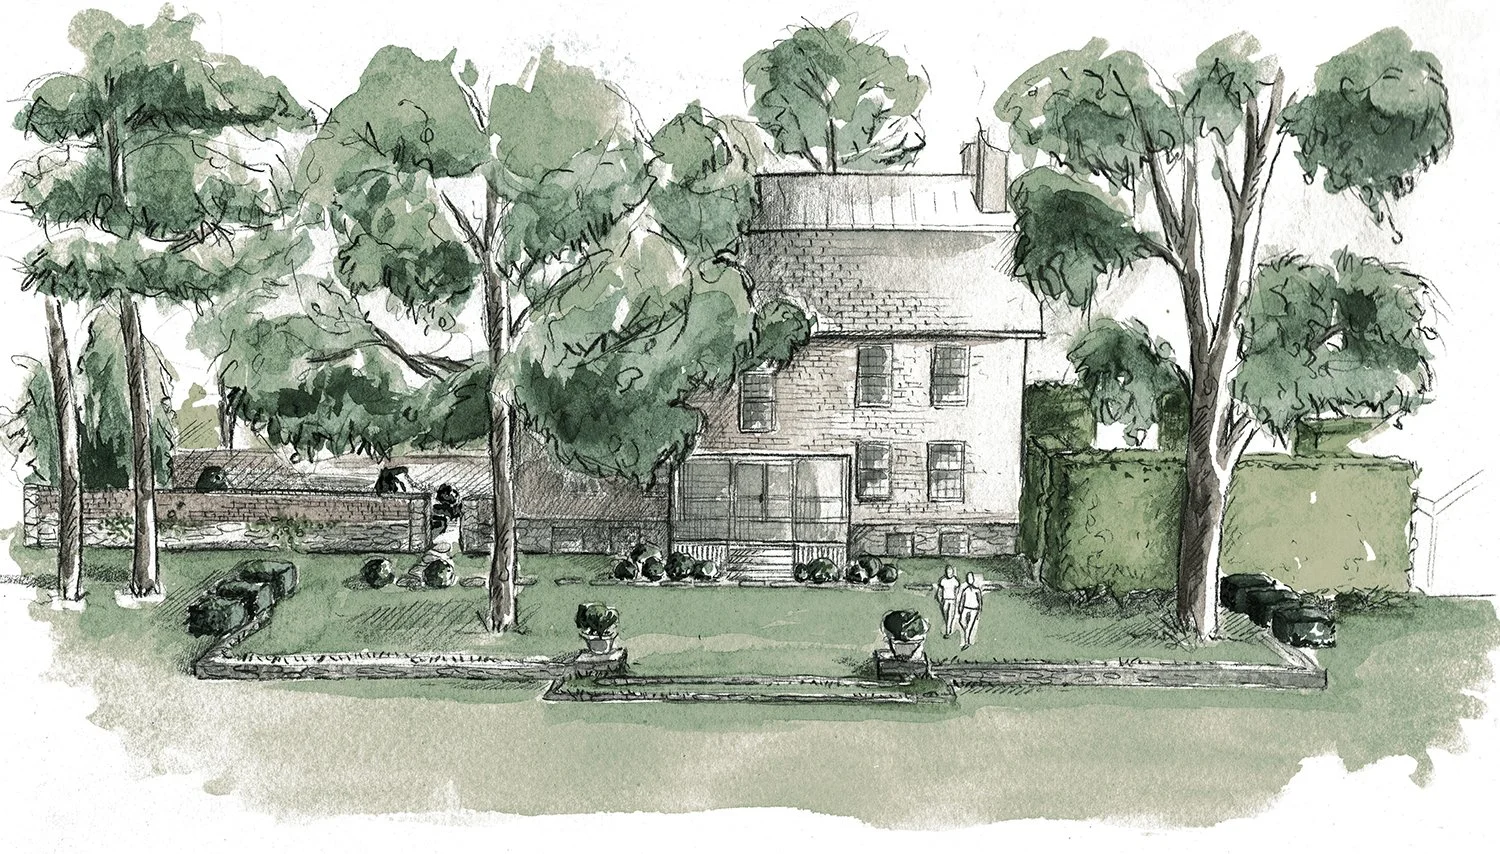
Closer to the residence, the masterplan introduces a proposed walled garden, providing an intimate, deer-protected setting for more diverse ornamental planting. Subtle adjustments to the existing levels accommodate a low stone wall and grass terrace, establishing a stronger architectural relationship between the house and its gardens.
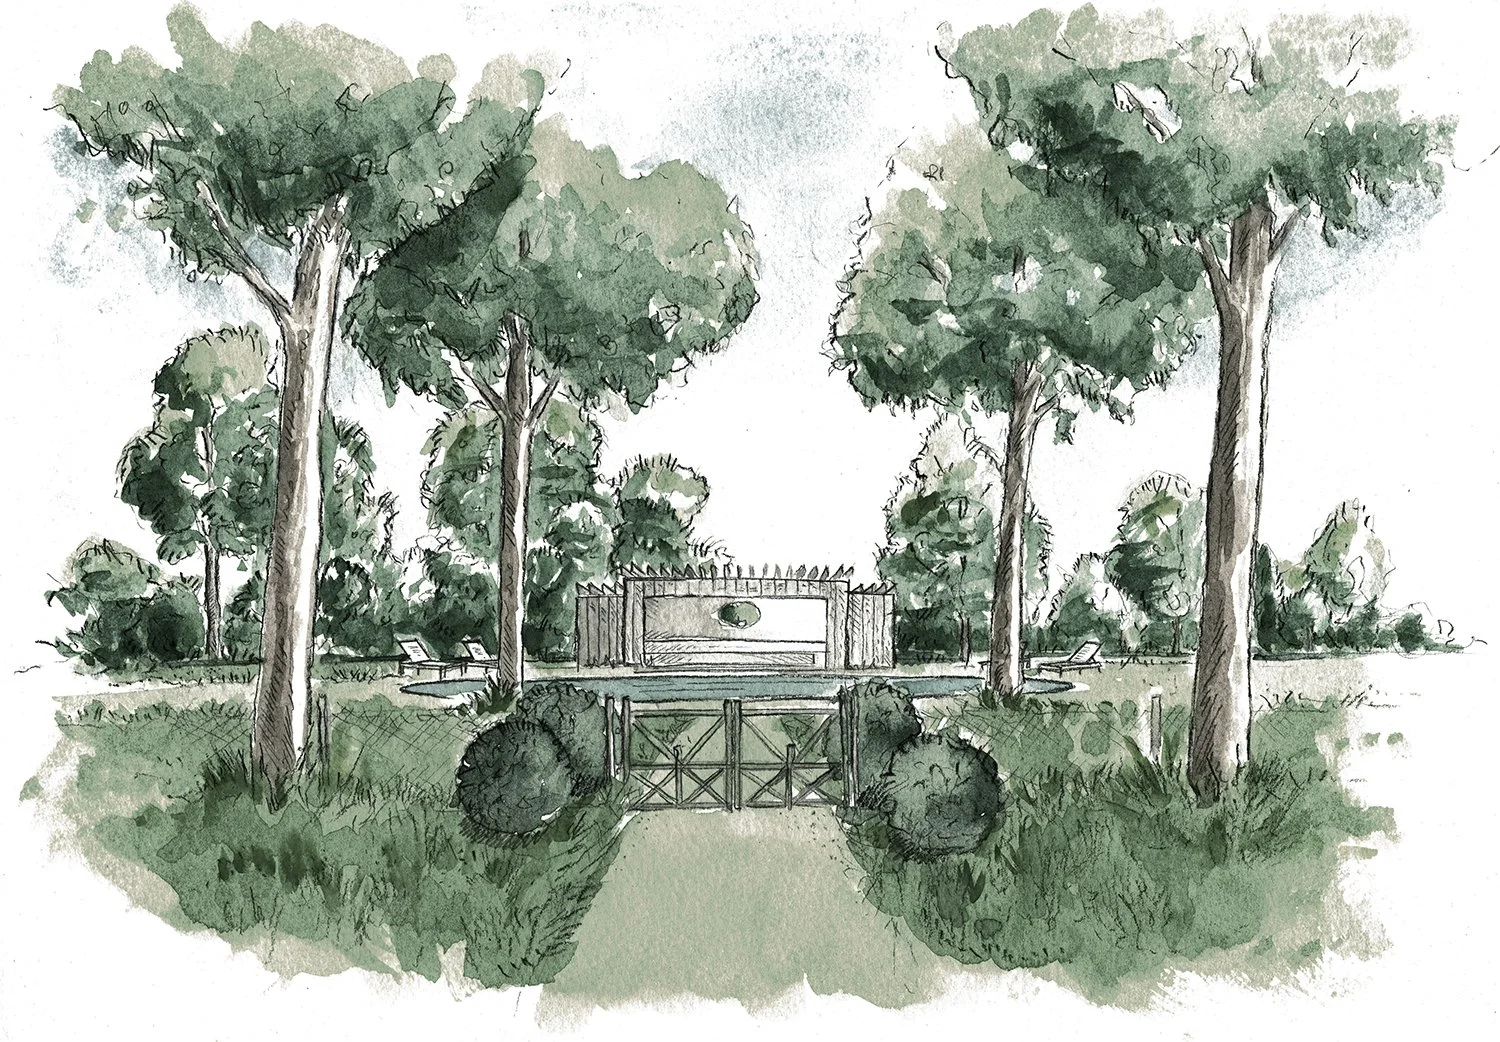
The positioning of a new swimming pool and pool house was explored through a series of masterplan studies, considering sightlines, existing trees, topography and connections to the wider grounds. The proposed pool garden combines lush planting, framed views and a central axis leading towards the water and pool house, establishing a distinct destination within the estate landscape.
Beyond the formal gardens, the design embraces the property’s natural character through a winter garden, flowering walk and extensive native wildflower meadow. An ecological approach to meadow restoration focuses on identifying and retaining desirable existing species, controlling invasive planting through soil solarisation and introducing additional native perennials. Carefully managed mowing regimes will support the meadow’s long-term establishment and seasonal diversity.
Together, these interventions create a cohesive estate landscape in which formal garden architecture gradually gives way to a more naturalistic setting. The masterplan balances the preservation of the property’s historic character with contemporary outdoor living, ecological restoration and a carefully considered sequence of landscape experiences.