Tivoli, New YorkGreenhill Country Estate
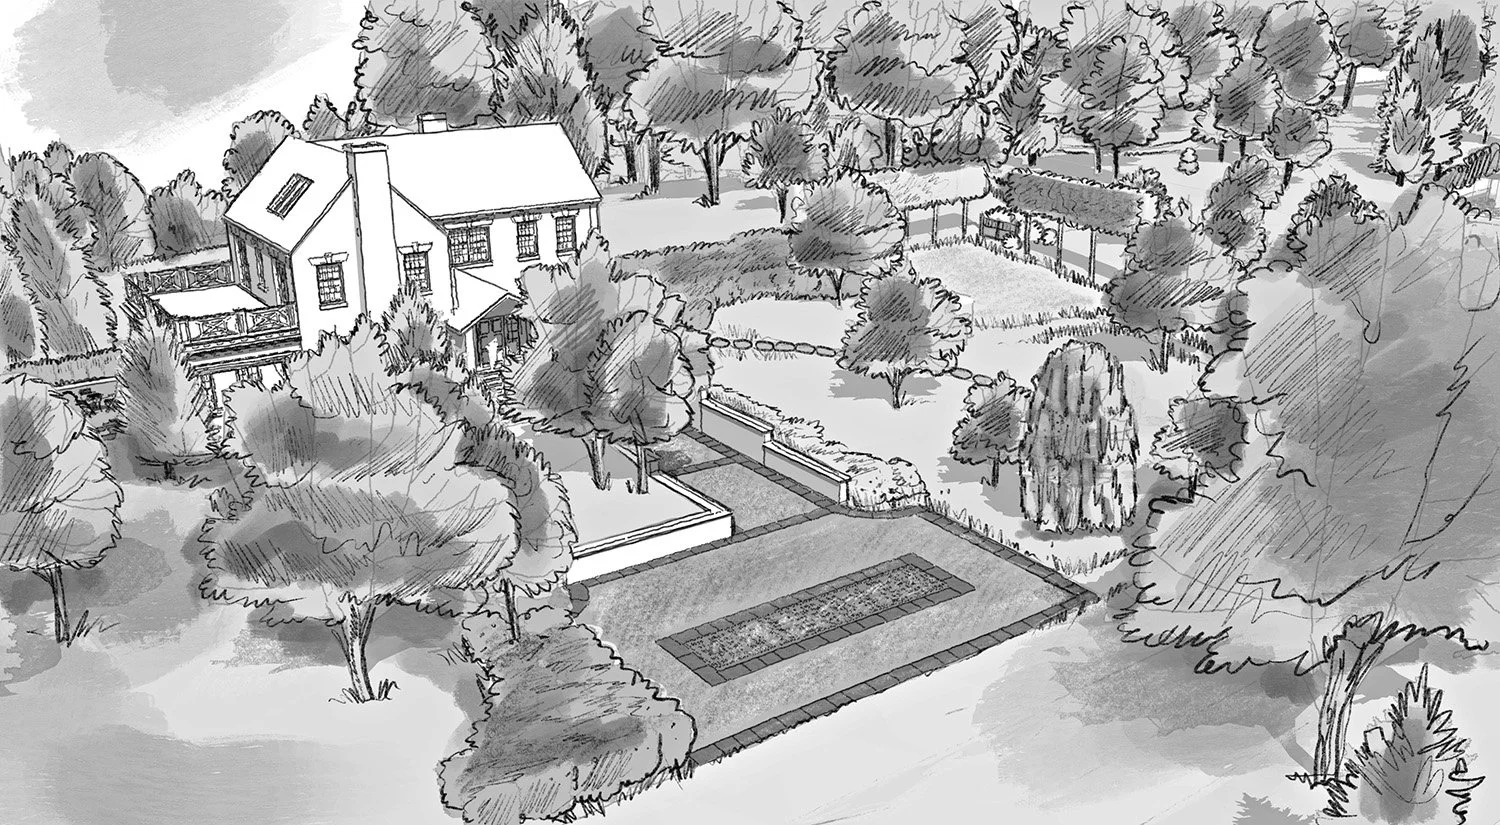
Centred around a stone Colonial residence built in 1943, this Hudson Valley estate is being reimagined through a comprehensive landscape masterplan that strengthens the relationship between the architecture, its gardens and the surrounding woodland.
The design establishes a series of distinct garden rooms, introducing formal terraces, structured planting and carefully considered views from the principal rooms of the house. An orchard, enclosed gardens and a network of pathways create a sequence of spaces that gradually transition from the architectural formality of the residence to the more naturalistic landscape beyond.
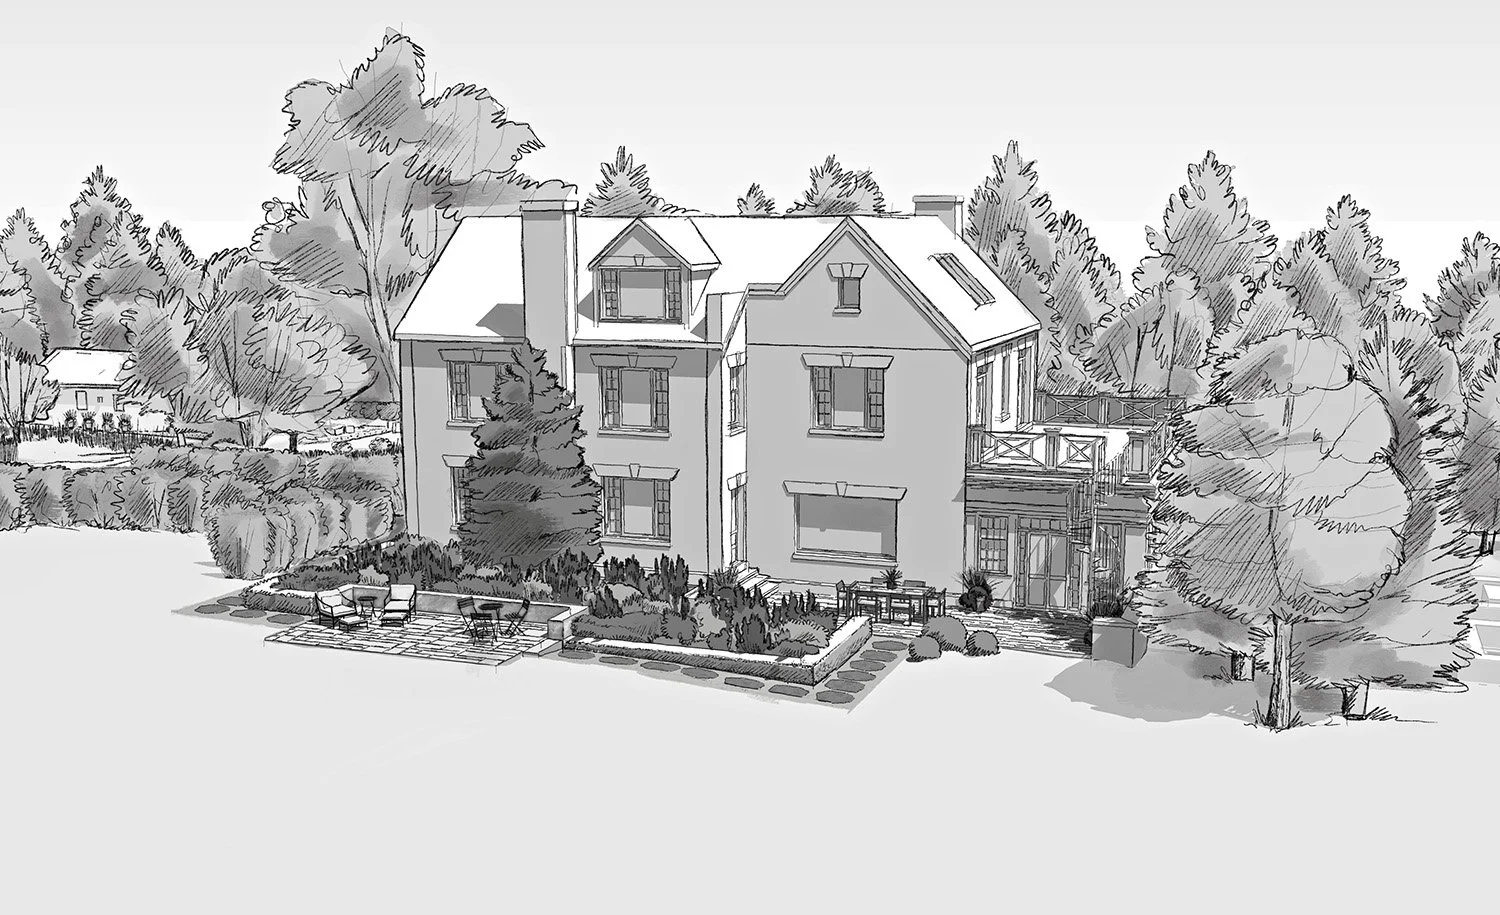
Immediately surrounding the house, a series of interconnected terraces responds to changes in level, extending the living spaces into the garden. Low retaining walls and clipped hedges establish a strong architectural framework, defining areas for outdoor dining and entertaining while providing structure and enclosure. Stepping-stone pathways connect these terraces to perennial borders and informal gravel gardens, creating a gradual transition between the formal and naturalistic elements of the landscape.
Elsewhere, a new garden pavilion and outdoor entertaining terrace provide an additional destination within the grounds. The landscape surrounding the estate’s cottage is similarly considered, with bluestone paving, structured planting and intimate seating areas establishing a relationship between the building and its immediate garden.
Throughout the estate, carefully positioned trees and hedges frame views, establish spatial relationships and introduce seasonal interest. The masterplan seeks to respect the architectural character of the original residence while creating a cohesive landscape that balances formal garden design with the natural beauty of its Hudson Valley setting.