Navesink River, New JerseyRiverfront Estate
Set high above the Navesink River, this expansive estate presented an opportunity to transform a steep, underutilised landscape into a series of interconnected outdoor living spaces, each designed to take advantage of the property's sweeping waterfront views.
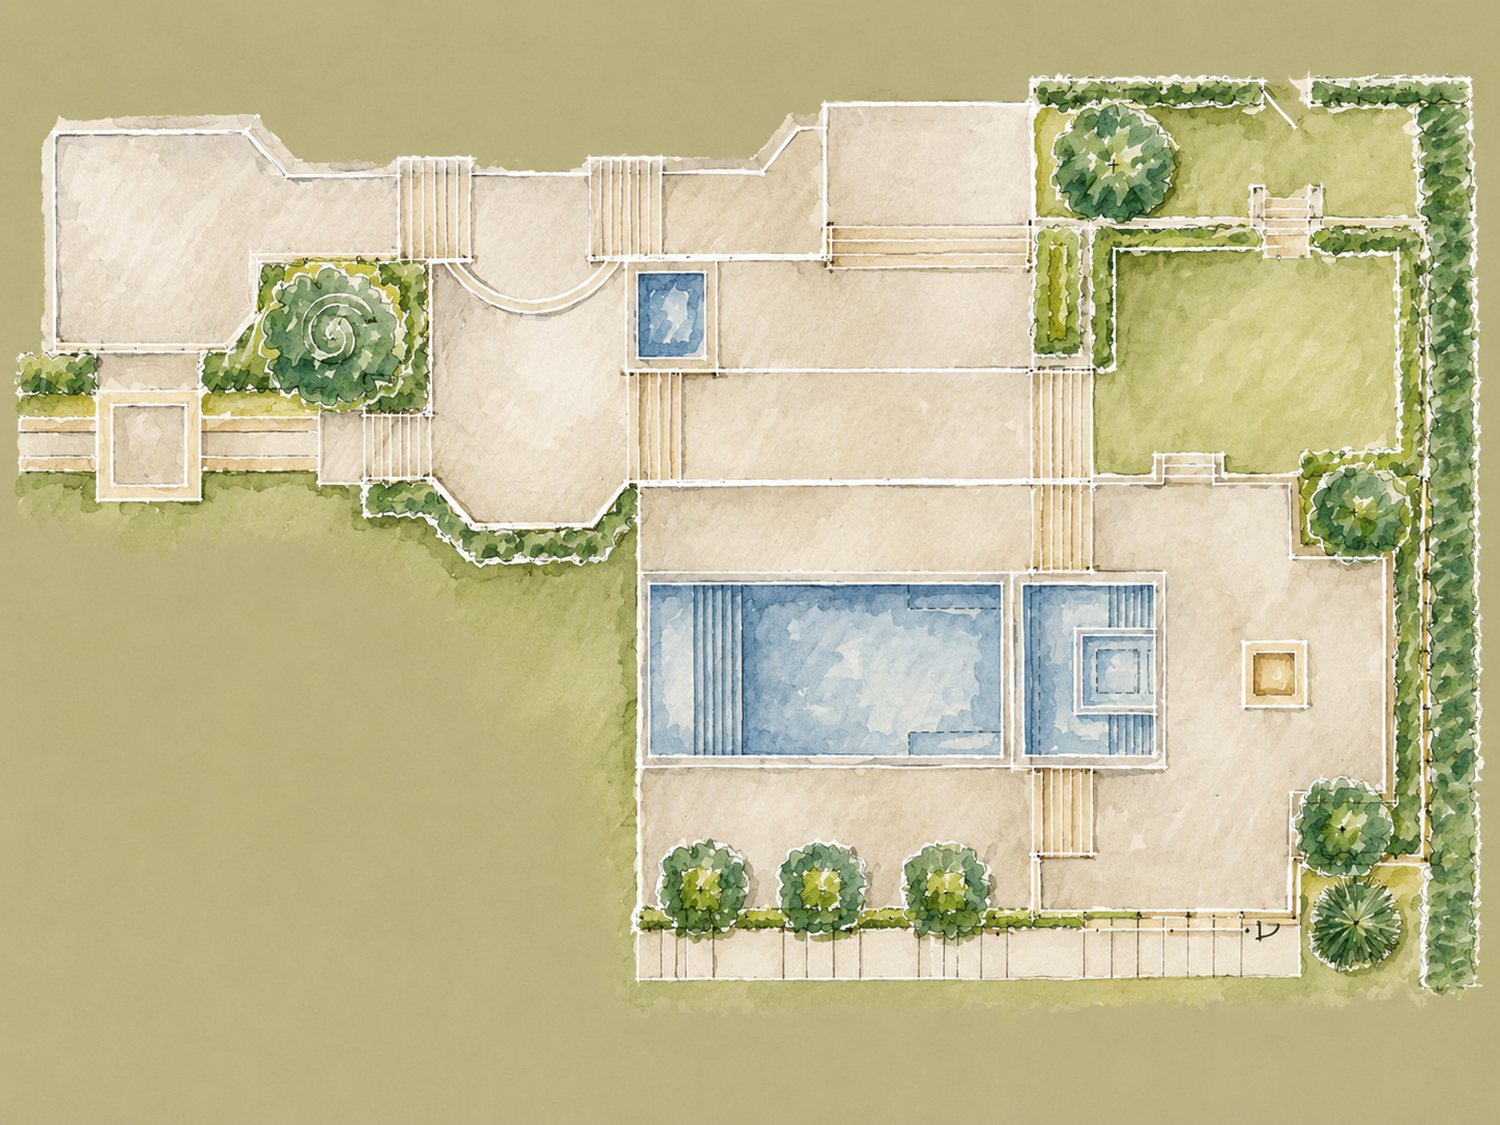
The design reclaimed nearly a third of the grounds through a carefully considered sequence of terraces, establishing a stronger relationship between the residence, its gardens and the river beyond. Extensive stone retaining walls and broad stairways negotiate the dramatic changes in elevation, creating distinct spaces for dining, entertaining and relaxation. The stonework's layered striations and subtle colour variations establish a visual connection with the surrounding landscape.
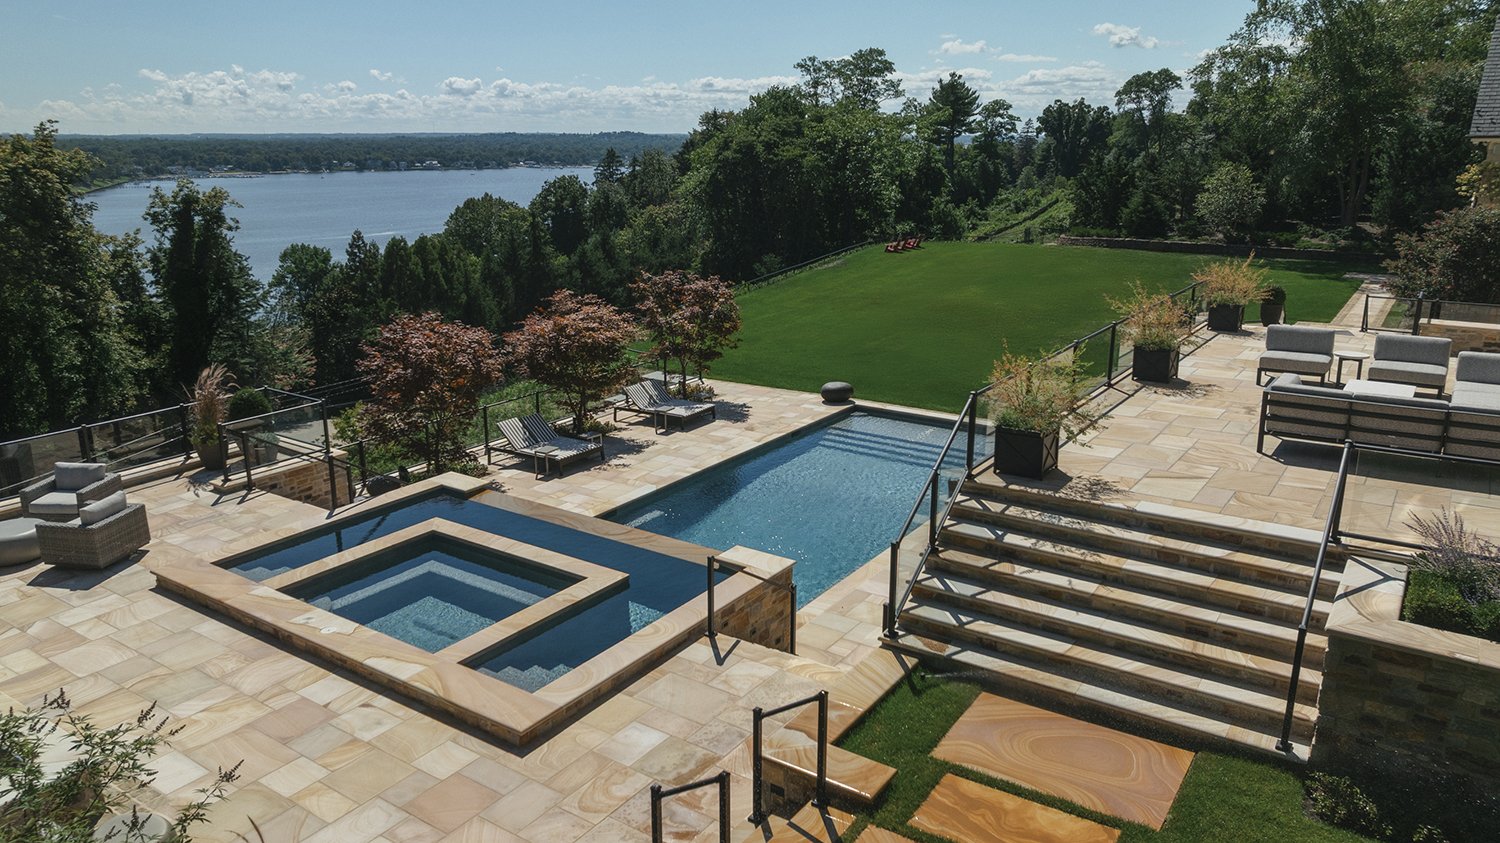
The upper terrace accommodates a generous entertaining area with an outdoor fire pit and raised spa, cascading down towards the swimming pool on the lower cabana level. The custom-designed pool incorporates a negative edge and a wading area surrounding the spa at chest-height depth, allowing bathers to enjoy uninterrupted views of the grounds and river beyond. The pool's design received recognition from the Northeast Spa & Pool Association (NESPA), earning a Silver Award for Specialty Pools, Negative Edge, and a Bronze Award for Design & Building Concrete.
The planting strategy balances the architectural character of the stonework with seasonal interest and a softer landscape setting. Japanese maples provide colour and filtered shade around the pool, their seasonal foliage contrasting with the natural stone terraces. Ornamental grasses, carefully composed planting beds and a restrained palette of trees reinforce the relationship between the terraces and the surrounding landscape without compromising the expansive views.
Beyond the formal gardens, the design becomes increasingly naturalistic. An engineered green slope planted with Liriope introduces texture and seasonal interest, while a low custom railing preserves uninterrupted views towards the river. An adjoining lawn is being transformed into a wildflower meadow, introducing colour and movement to the wider grounds.
Winding woodland paths lead through layered shade planting, where Spanish bluebells and autumn begonias provide successive seasonal interest. Carefully selected trees, shrubs and groundcovers establish a rich understory, while sculptural elements create unexpected focal points and encourage exploration of the hillside woodland.
The result is a cohesive landscape that transforms challenging topography into an asset, connecting architecture, garden and river through a carefully orchestrated sequence of outdoor spaces.