Redding, ConnecticutCountry Home
Set within the wooded countryside of Connecticut, this country property is undergoing a comprehensive landscape transformation, establishing a stronger relationship between the main house, barn and surrounding grounds.
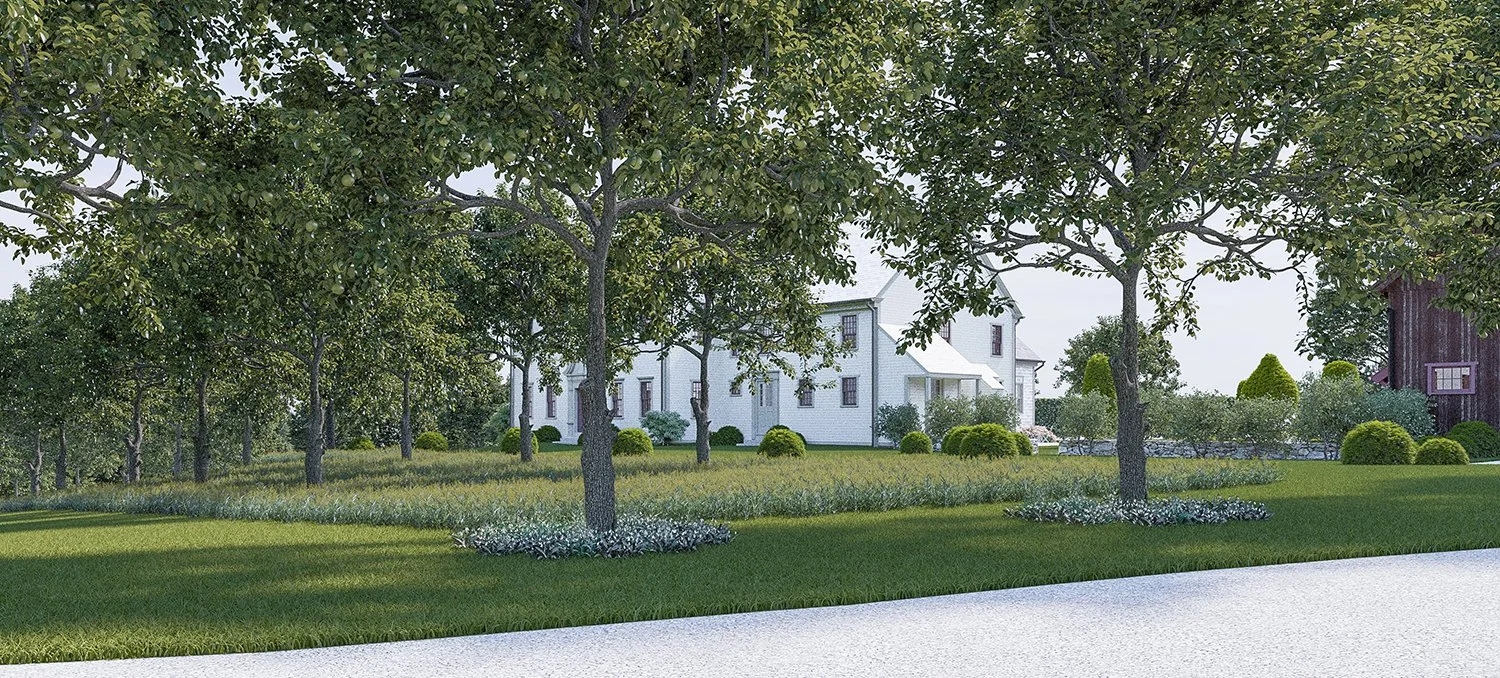
The masterplan reimagines the existing landscape as a series of interconnected garden rooms, combining formal architectural elements with a more naturalistic approach to planting. Local stone retaining walls, pleached trees and sculptural topiary establish structure and definition, while an orchard set within long grasses and native wildflower meadows creates a gradual transition into the surrounding countryside.
A central element of the design is the transformation of the existing swimming pool garden. Previously constrained by fencing and a lawn that sloped towards the property’s boundary, the space has been substantially reconfigured. Relocating the pool fence, introducing stone retaining walls and regrading the surrounding landscape creates a generous, level garden enclosed by pleached trees. Repositioning the existing pergola further opens up views, improves circulation and establishes a stronger connection between the pool, pool house and surrounding gardens.
Elsewhere, the masterplan strengthens the relationship between the property’s existing buildings. A new gravel herb garden adjoining the kitchen, sculptural trees within the courtyard and a network of stone pathways create a more cohesive connection between the main house and barn. Extensive 3D modelling was employed to study changes in elevation, test sightlines and refine the relationship between the proposed terraces and surrounding landscape.
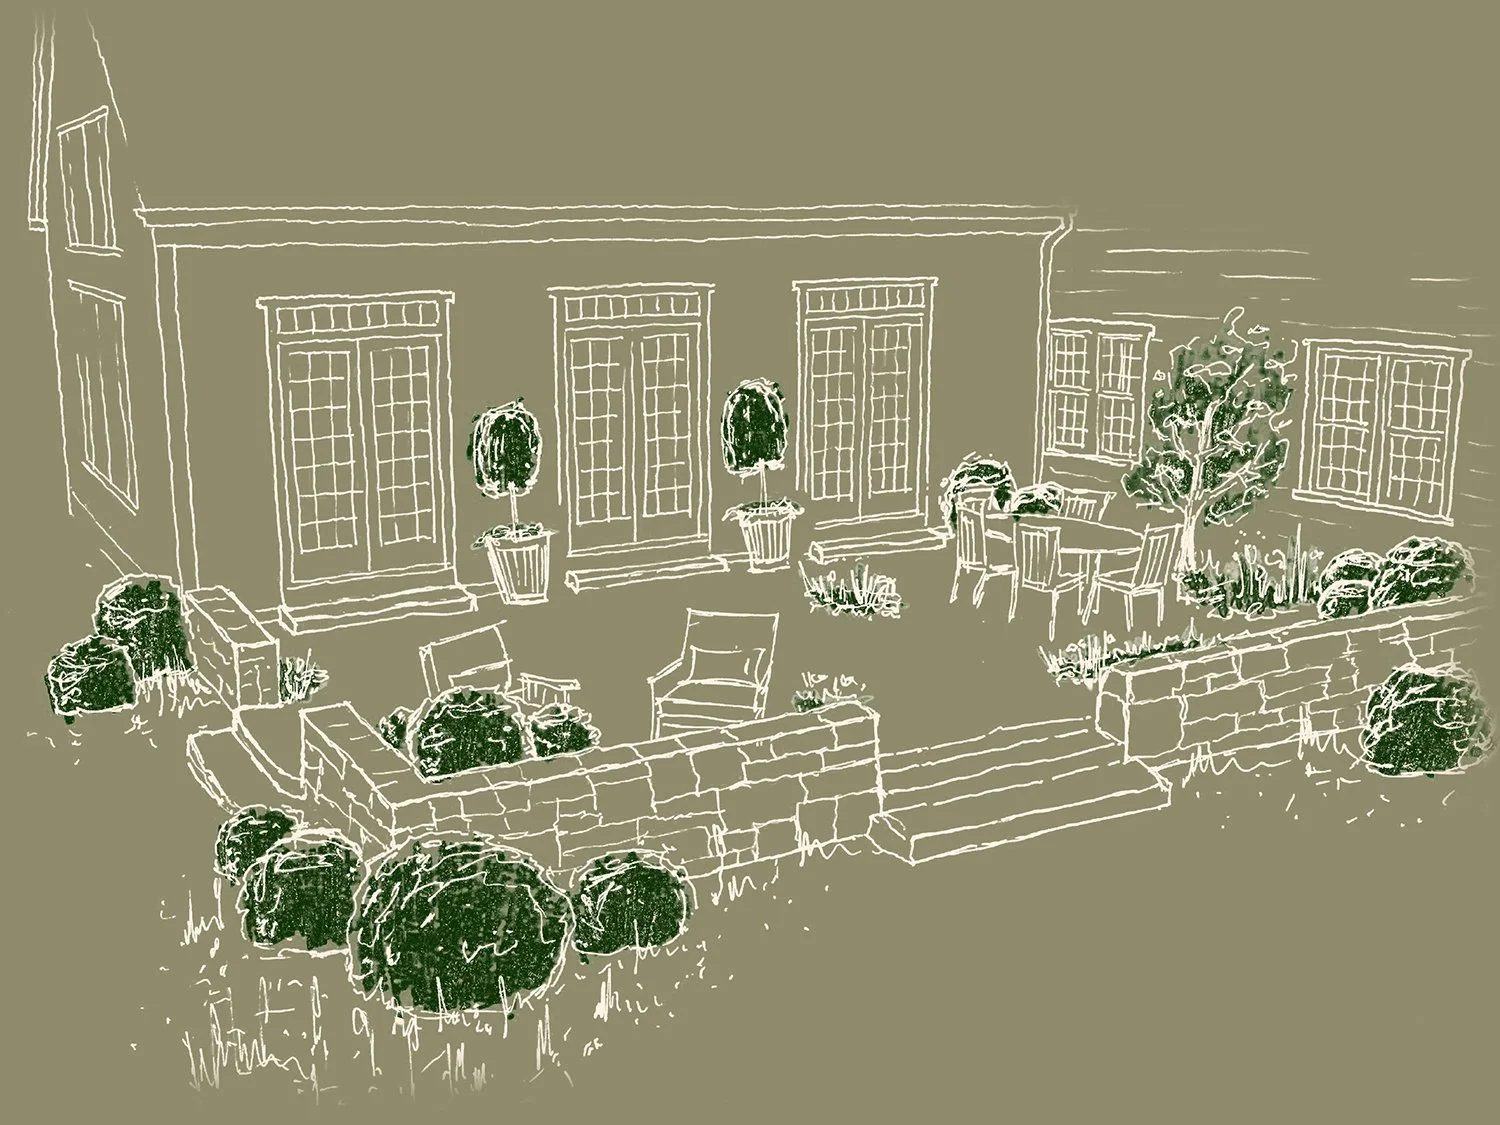
A newly constructed stone terrace adjoining the barn room provides an intimate seating area overlooking the grounds, with views towards the swimming pool and pool house. Generous natural stone paving and low retaining walls are softened by layered perennial planting, including creeping thyme introduced between the paving joints to gradually soften the terrace’s architectural edges.
The ongoing project balances architectural structure with the informality of the surrounding landscape, creating a sequence of distinct yet connected outdoor spaces that respond to the character of the property.