Brooklyn, New YorkTownhouse Garden
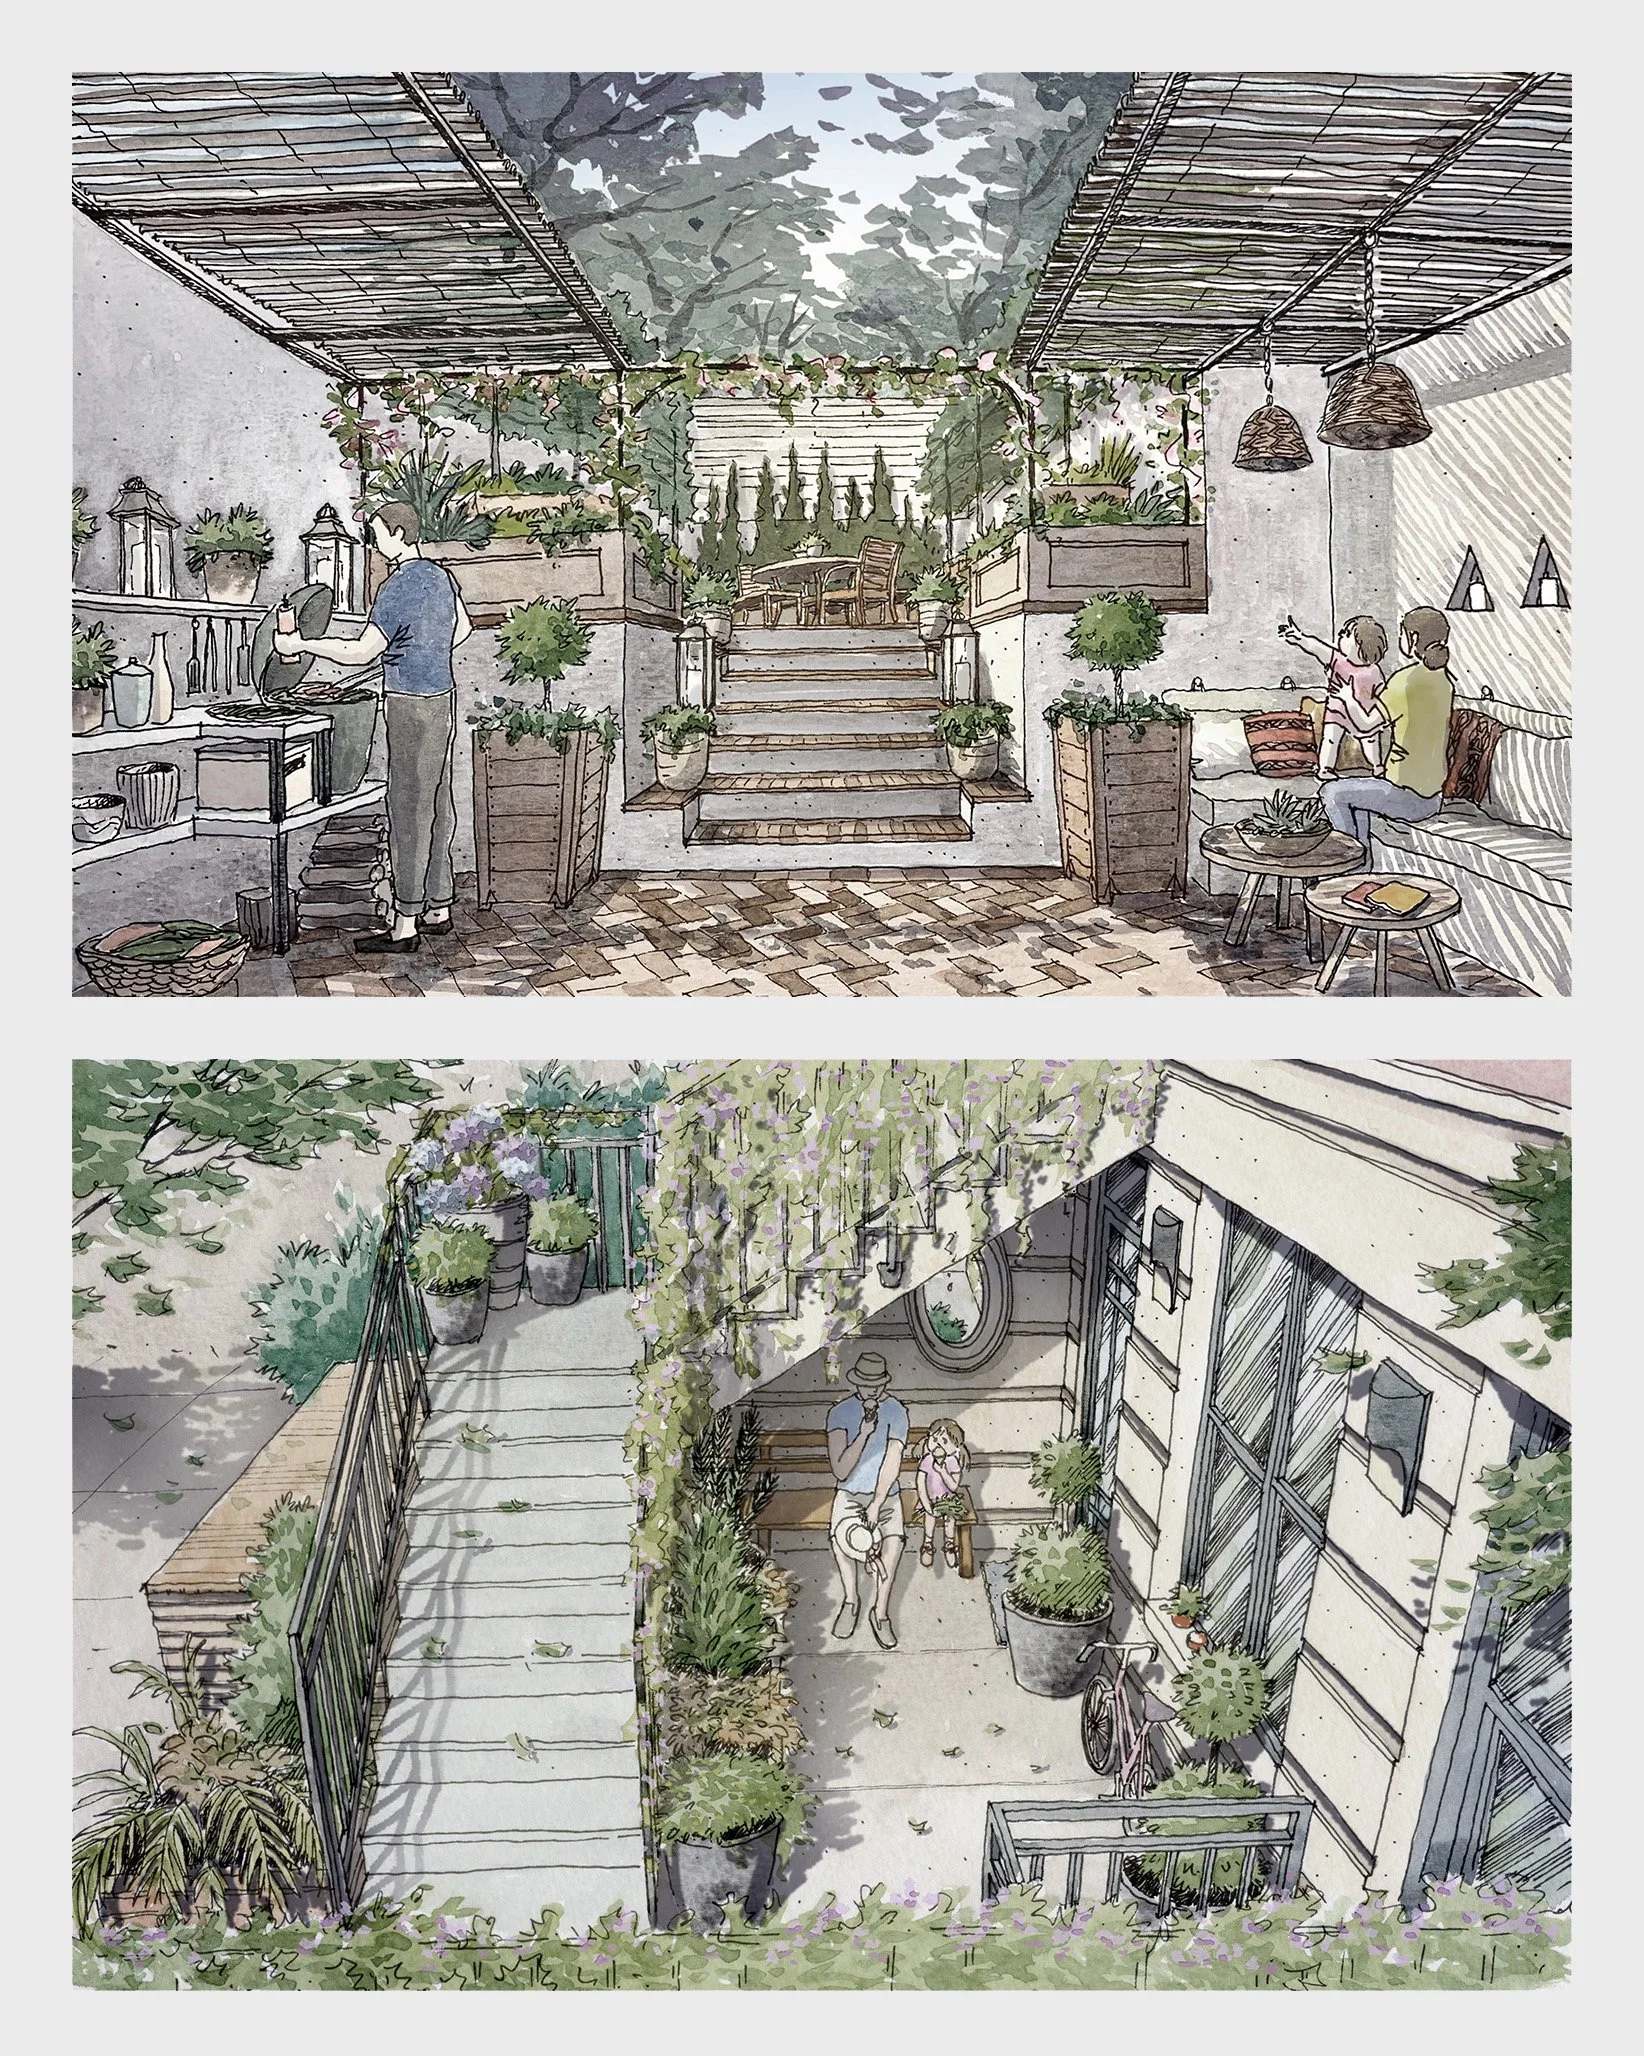
Set behind a Brooklyn townhouse, this split-level garden was conceived as a series of intimate outdoor spaces for a young family. An existing mature Sugar Maple casts much of the garden in shade, informing a planting scheme designed for seasonal interest and a strong evergreen structure.
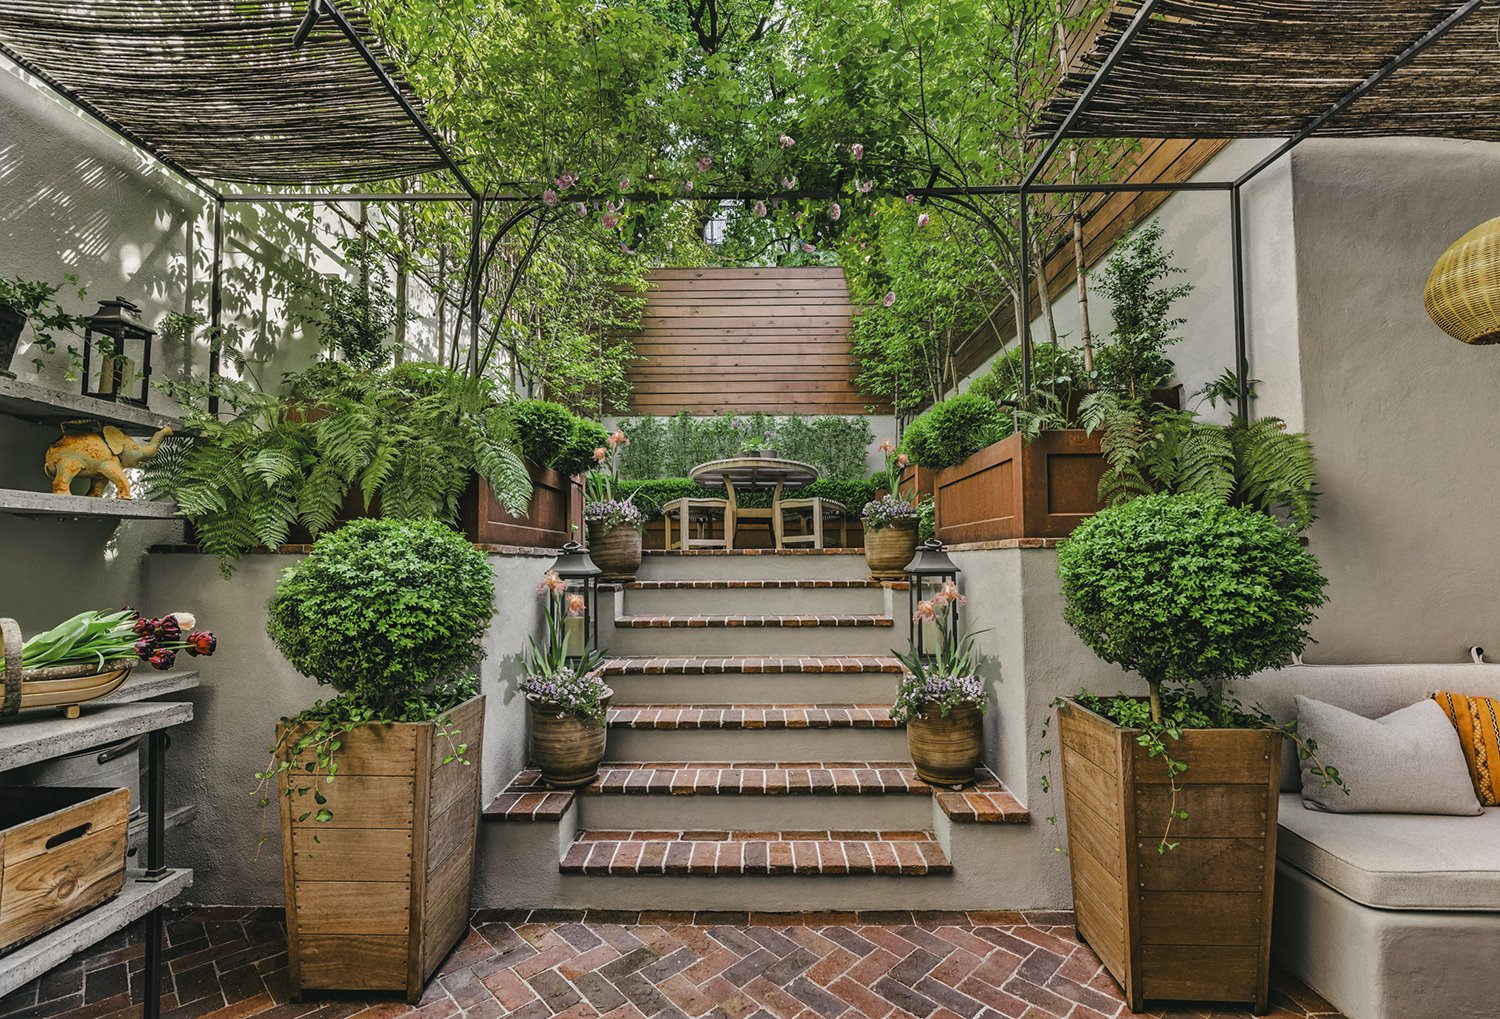
Custom Corten steel planters negotiate the change in level while creating a planted edge to the upper terrace. Pleached trees extend this vertical structure, providing privacy and enclosure, with layered perennial planting softening the architecture below.
Old Carolina brick and resin-bound gravel distinguish the two terraces, while a willow-covered pergola filters dappled light over a secluded seating area. A sculpted concrete wall, integrated bench and poured concrete shelving form part of the garden's architecture, incorporating an outdoor kitchen and Big Green Egg and extending family life from the house into the garden.
At the front of the property, DEA reconsidered the developer-designed frontage to create a more cohesive and practical arrival. An existing developer-installed timber fence was removed and replaced with masonry designed to relate more closely to the architecture of the townhouse. This intervention allowed the space beneath the open entrance stair to be enclosed, creating discreet storage for the apartment together with a secure private parcel and mailbox area.
The everyday requirements of city living were similarly integrated into the design. A bespoke timber enclosure conceals recycling and refuse bins while helping to keep them protected from rodents—a persistent challenge in New York. Custom planters and trelliswork, together with a carefully composed collection of pots and planting, soften the architecture and transform the front yard into a more welcoming, considered extension of the home.