12th Street, New YorkLower East Side Penthouse
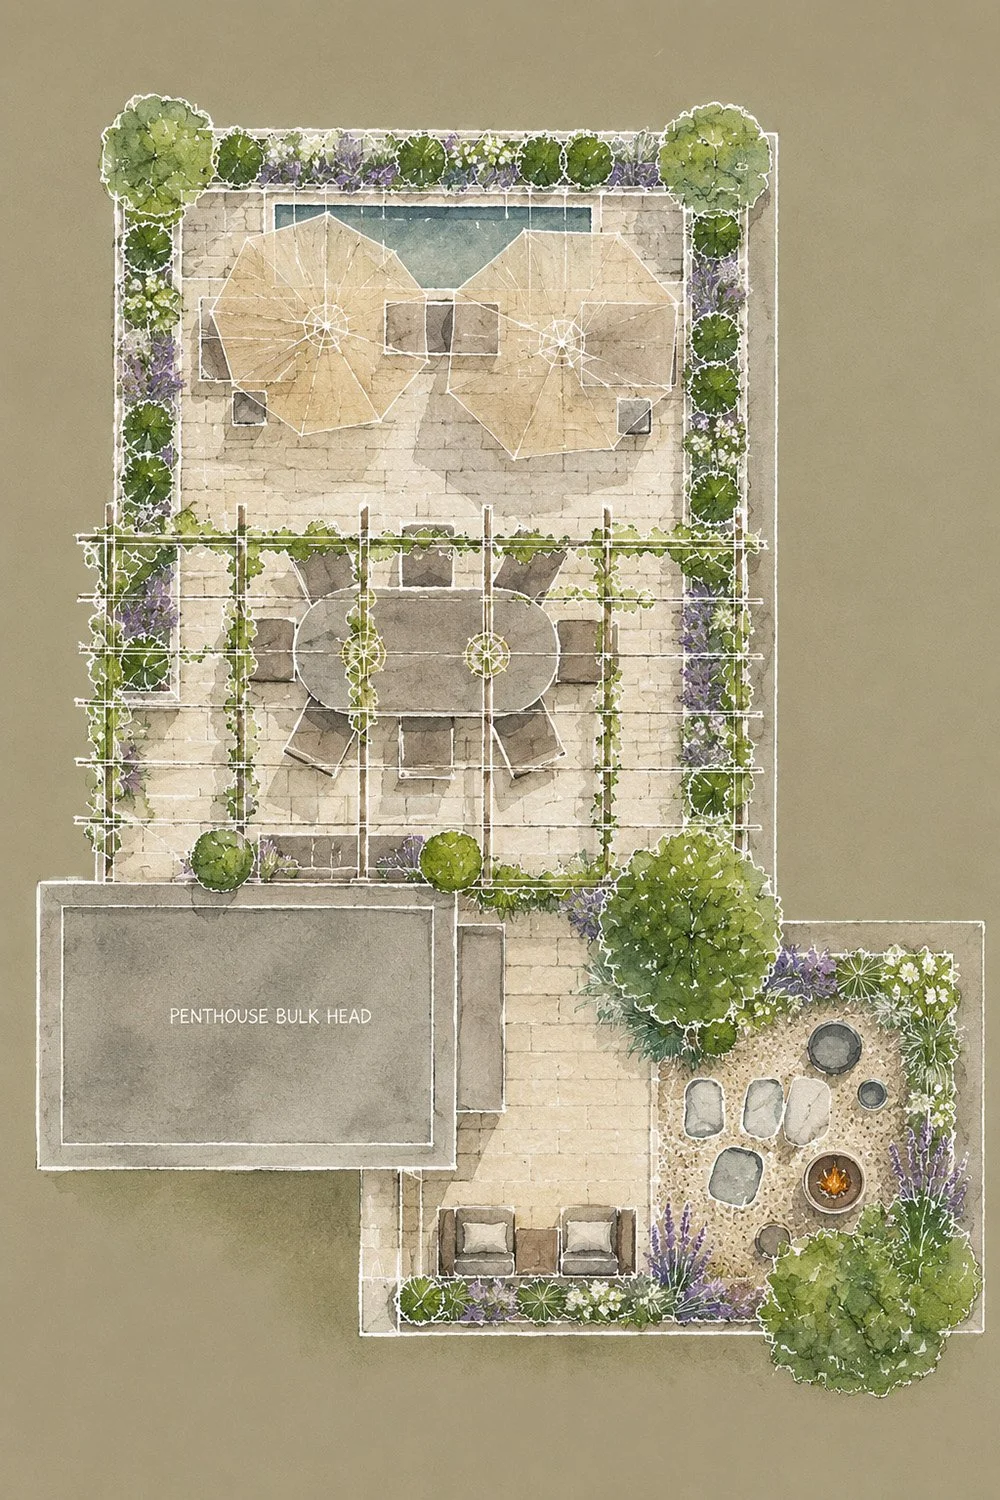
Located in Manhattan's Lower East Side, this penthouse presented an opportunity to transform a minimally landscaped developer-built rooftop into a series of interconnected outdoor living spaces, creating a more considered relationship between the architecture, gardens and surrounding city.
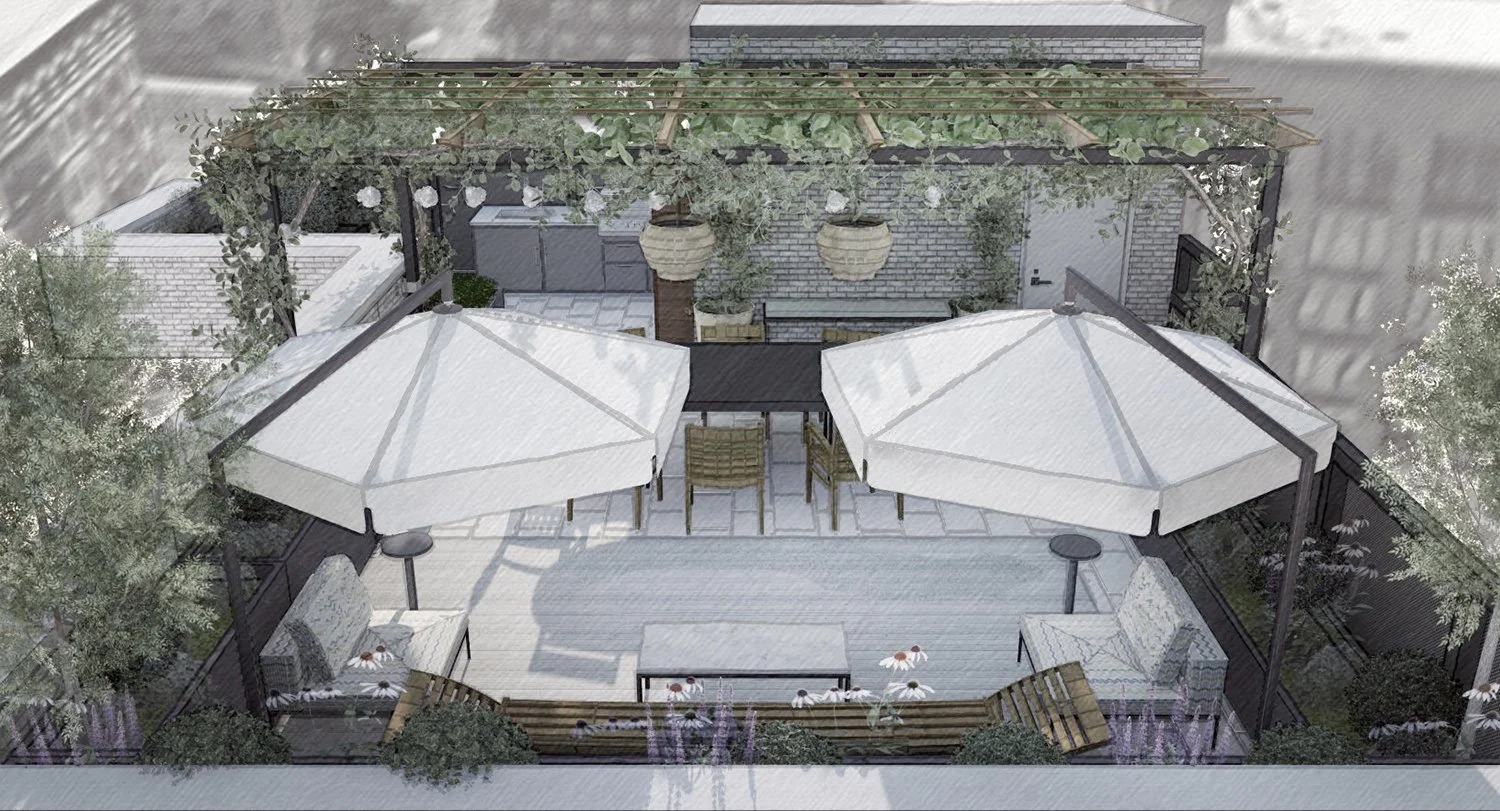
Central to the design is a custom timber and metal pergola that establishes a distinct outdoor dining room, separating it from the adjoining lounge while maintaining an open, cohesive terrace. Climbing vines are trained across the overhead structure to create a natural canopy, providing filtered shade and introducing a softer, more intimate atmosphere. Suspended pendant lights further define the dining space, extending its use into the evening.
Around the perimeter, integrated planters accommodate upright trees, clipped evergreens and layered perennial planting, introducing privacy, seasonal interest and a greater sense of enclosure without compromising views across the city. Flexible shade structures and carefully arranged seating provide additional opportunities for relaxation and entertaining.
Beyond the principal terrace, a smaller garden adjoining the penthouse introduces a quieter retreat. Natural stepping stones, informal planting and specimen trees establish a contrasting landscape, while a separate terrace with generous planters and lounge seating creates a more intimate connection between the interior living spaces and the garden.
Together, these interventions transform an otherwise exposed rooftop into a sequence of distinct yet visually connected garden rooms, balancing architectural structure with the softness and seasonal character of planting.